
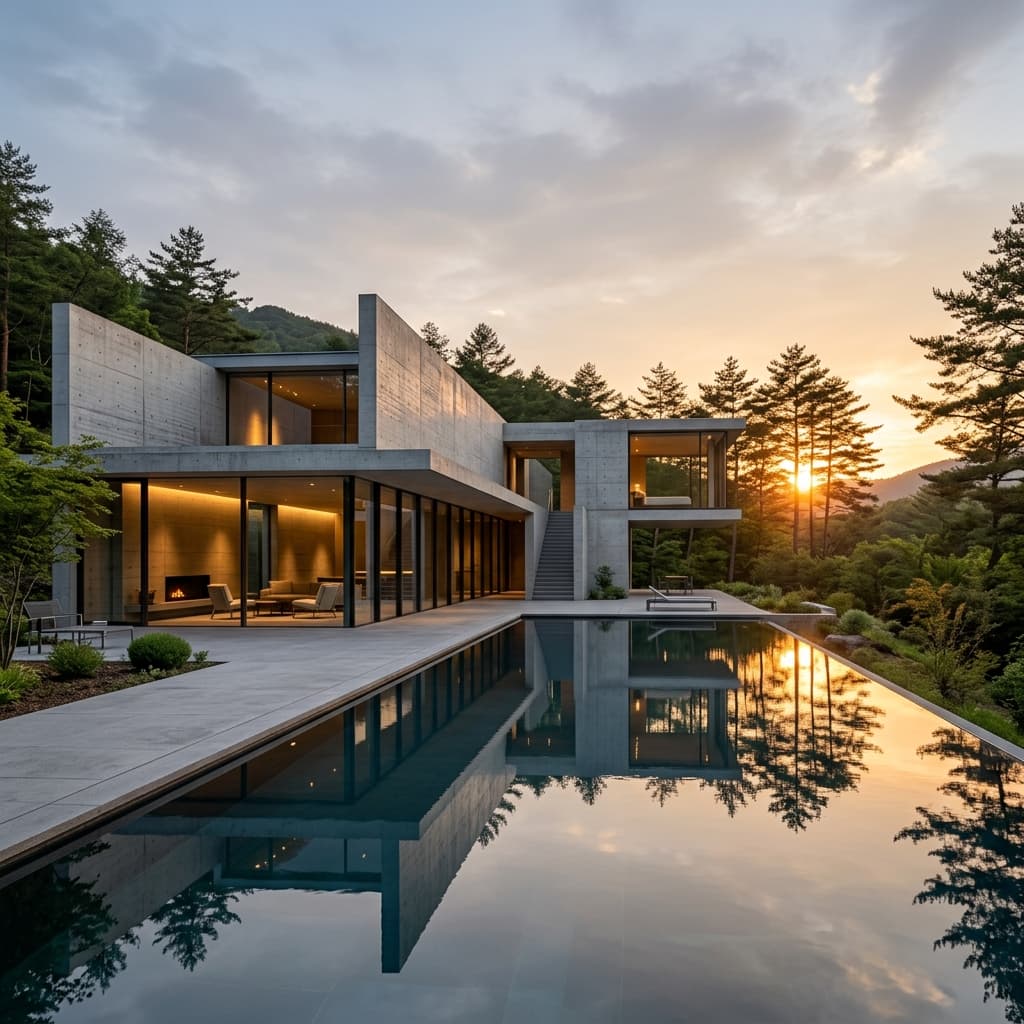
BuildingTimelessSpaces.
Premium Architecture, Interior & Construction Solutions designed with precision, permanence, and craftsmanship.
CraftingTheFutureofLiving.
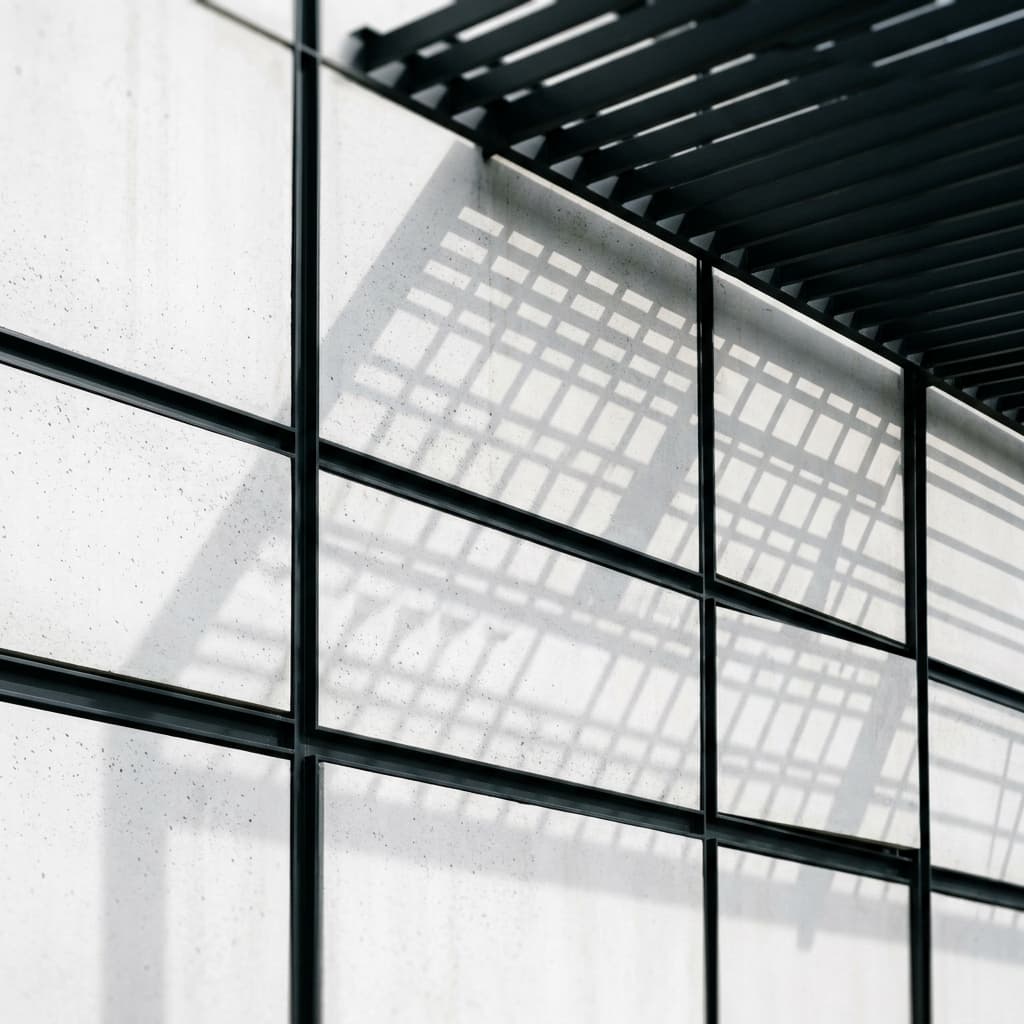
Tap any hotspot pulse indicator on the reality view to inspect structural specifications.
Bespoke Turnkey Architecture & Construction.
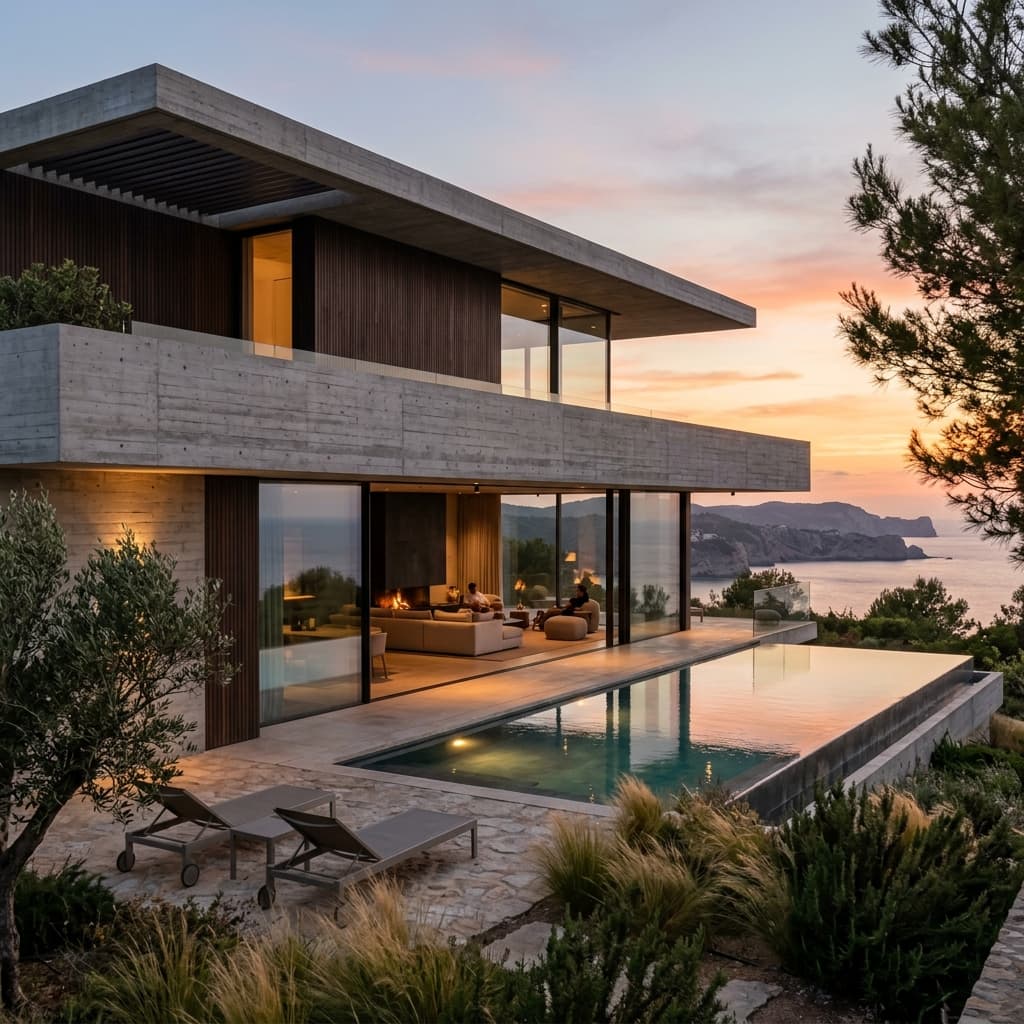
Bespoke spatial design combining structural expression, contextual response, and timeless modernist forms.
Timeless Spaces. Selected Projects.
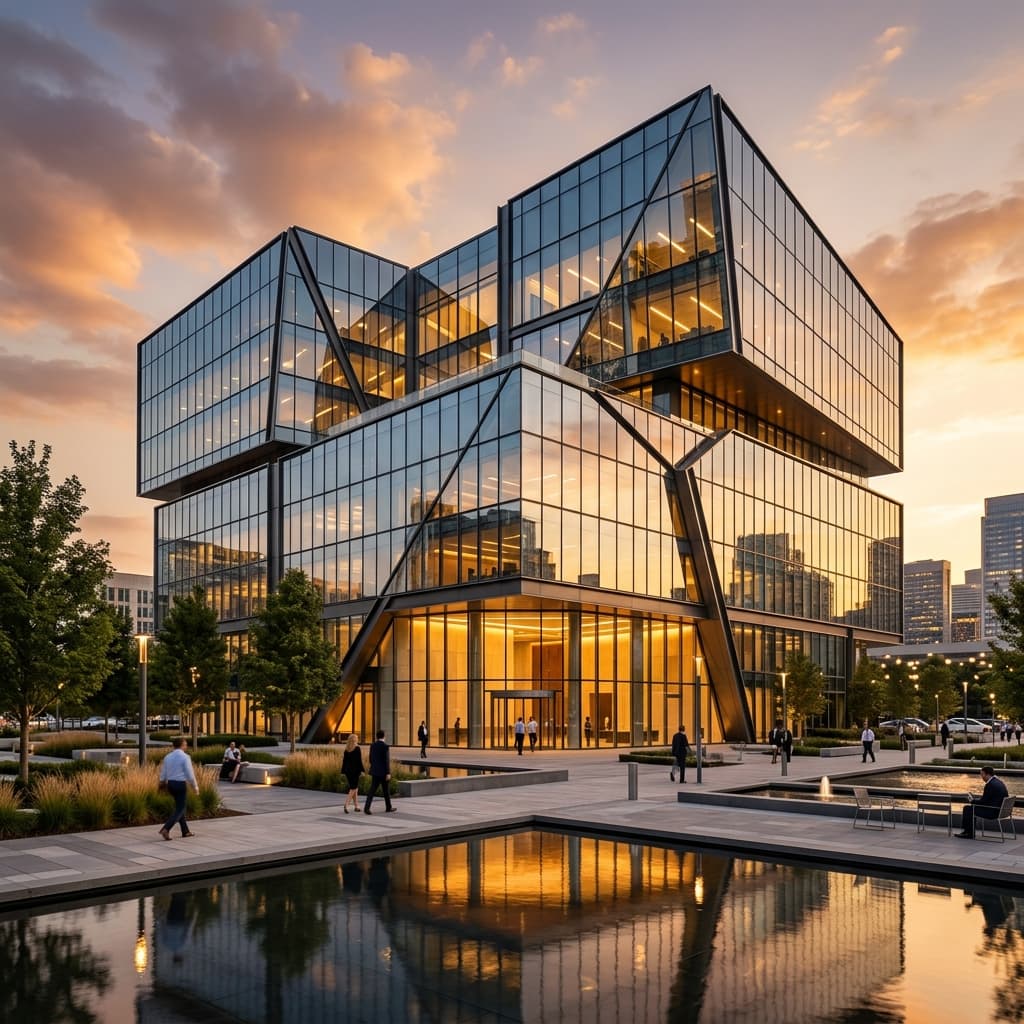
The Glass Ribbon Facade
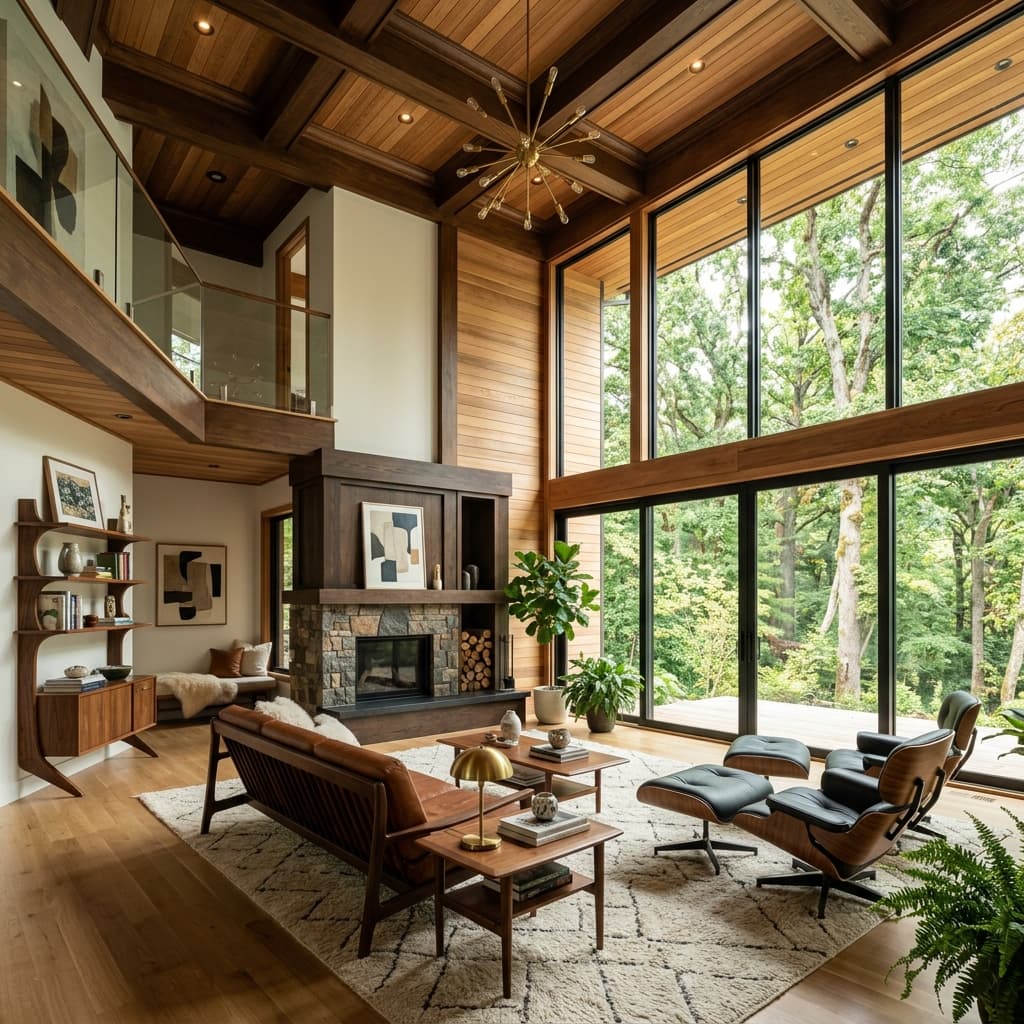
Residence of Concrete Elements
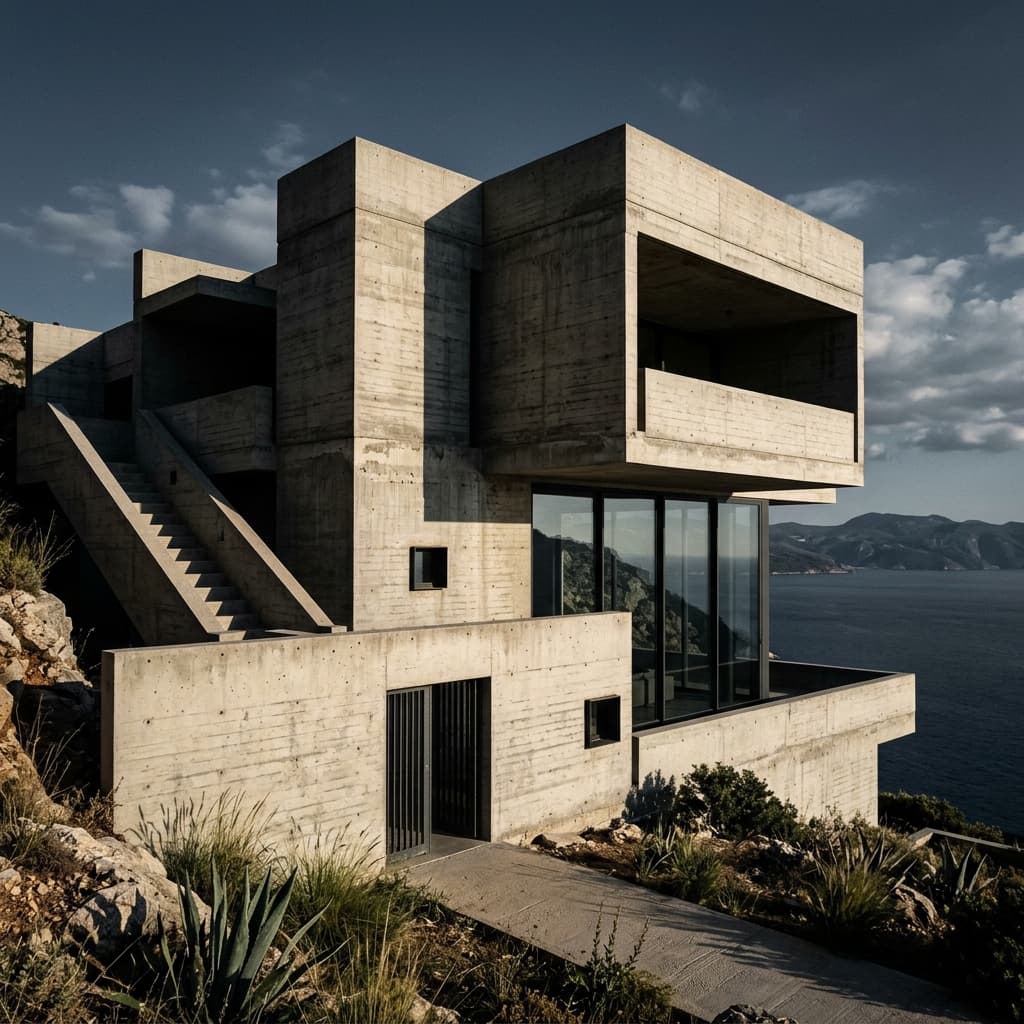
Brutalist Pavilion Villa
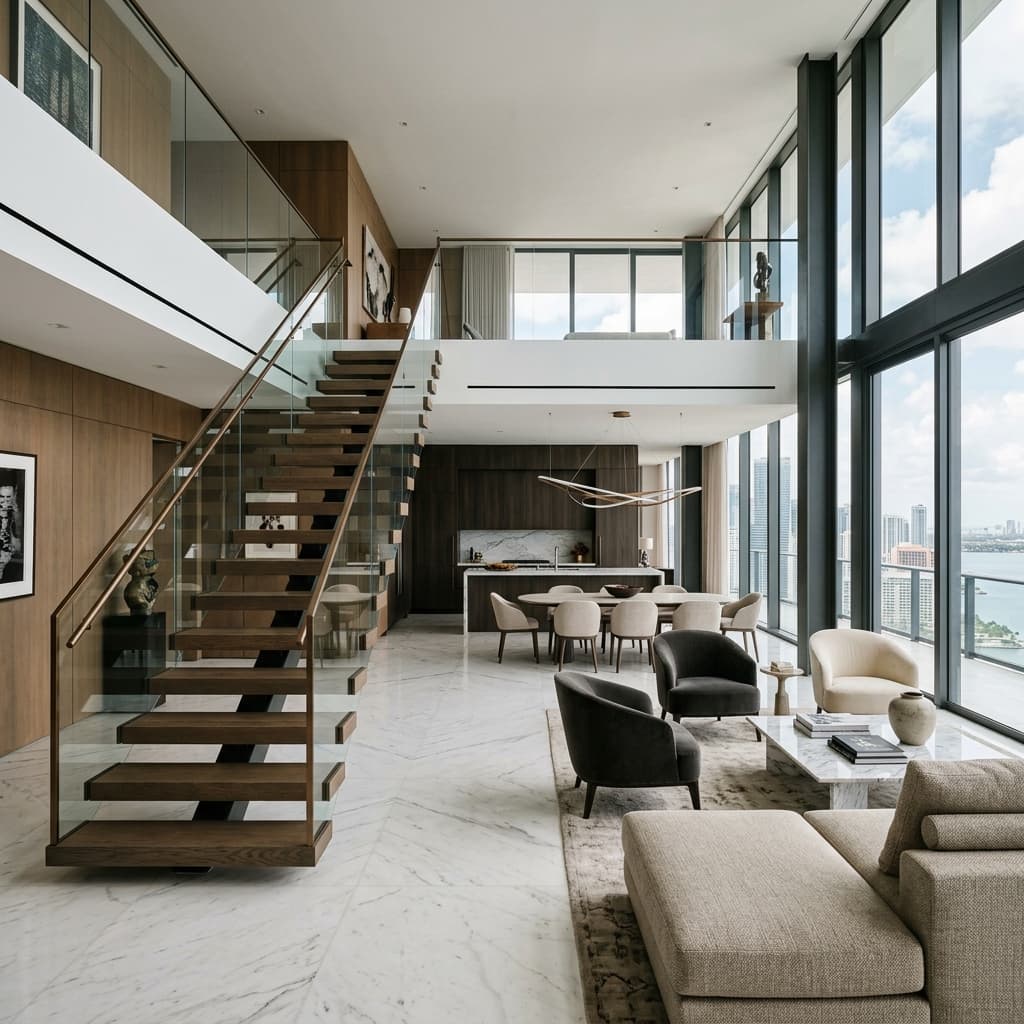
The Floating Penthouse
The Precision Blueprint.
Concept & Planning
Architectural consultation, zoning studies, layout sketches, and 3D schematic conceptualization.
- Schematic Design Drawings
- Zoning & Feasibility Clearance
- 3D Concept Renders
Detailed CAD & Structural
Creation of precision drafting, structural analysis, and load-bearing calculations.
- Structural Engineering Maps
- Bespoke Material Board
- Absolute BOQ Cost Lock
Permits & Approvals
Securing municipal permits, electrical board clearances, and civil structure authorizations.
- Municipal Sanction Files
- Liaison & Legal Clearance
- NOC & Building Permitting
Turnkey Execution
Formwork setting, reinforcement checks, high-performance concrete casting, and brickwork masonry.
- Precision Foundation Pour
- Steel Reinforcement Checks
- Superstructure Core Complete
Bespoke Fit-Outs
Custom architectural millwork, hand-finished interior installation, and bespoke marble laying.
- Millwork & Interior Fitments
- Premium Marbles & Flooring
- Electrical & HVAC Laying
Calibration & Handover
Lighting luminance calibration, civil quality audits, and final turnkey key handover.
- Luminance Calibration
- Quality Assurance Audit
- Turnkey Key Handover
Engineering A Legacy.
We work with structural integrity and design intent as our twin pillars. Here is how we enforce quality.
Engineering Precision
We build to structural tolerances tighter than the industry standard. Every concrete pour, steel reinforcement joint, and masonry line undergoes laser-level inspection.
Absolute Cost Lock
Our turnkey models operate under strict cost locking. Once the Bill of Quantities (BOQ) is signed, we absorb all material price volatility. No escalation fees, ever.
Bespoke Material Curation
We deal directly with quarries and direct importers to source A-grade premium woods, custom stones, and structural steel, avoiding retail markups and sub-standard grades.
The Quality Promise. Guaranteed.
We stand behind the engineering of our structures. Buildnest offers long-term warranties on structural stability and civil waterproofing.
120+ Quality checkpoints
From concrete slump tests to structural alignment audits, we execute a rigorous, multi-stage inspection plan overseen by certified structural consultants.
Absolute Supply Transparency
Every metric ton of steel and bag of cement is tracked. Clients receive material test certificates and have full access to live site CCTV feeds.
Certified A-Grade Materials Only
We use only FE-550 grade reinforcement bars, OPC 53 concrete blends, premium lead-free plumbing systems, and kiln-dried seasoned hardwoods.
Client Stories.
Buildnest transformed our dream of a modern, brutalist villa into concrete reality. Their turnkey execution is highly structured, and their attention to micro-alignments is second to none.
Start Your
Project.
We accept a limited number of commissions annually to ensure our uncompromising standards of craftsmanship are maintained.